SPR City Highliving District
A project of SPR India (SPR Construction Private Limited), Chennai. The project, its name, the 2 BHK layout it publishes as unit 02 and its details are theirs. RERA TN/29/Building/0223/2021 and TN/29/Building/0209/2021.
 Space
Online Real Estate Agent
Walk through a real home in 3D, every room at the size its plan prints, by day or by night. Nila or Surya shows you round and answers by voice, in English, தமிழ் or हिन्दी.
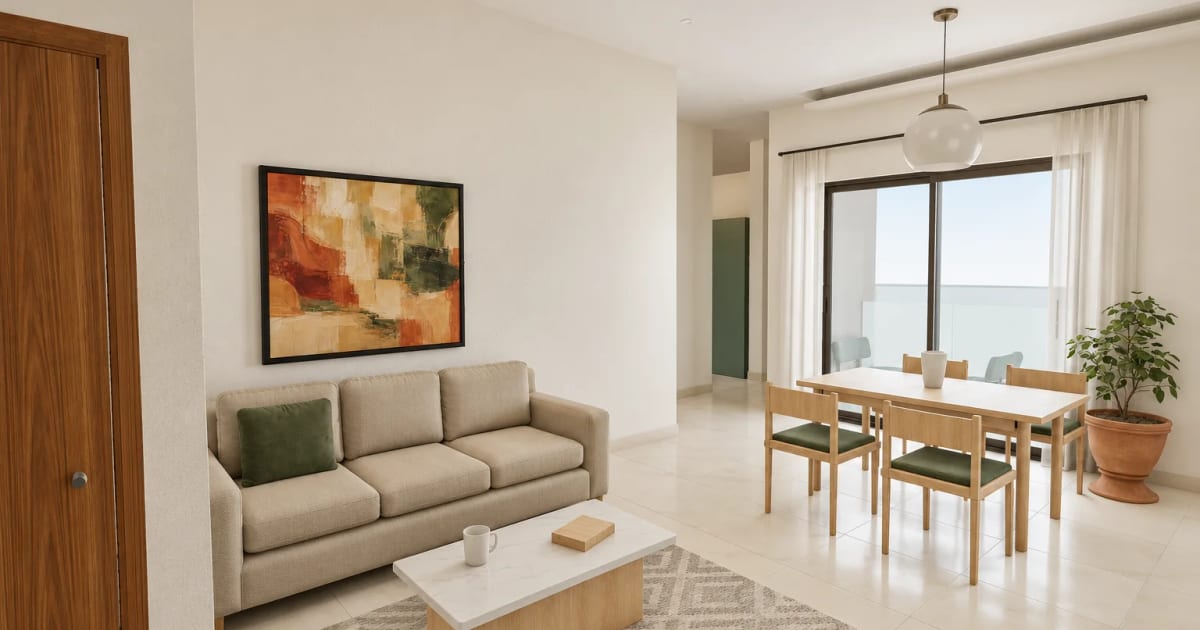 Live 3D · AI agent
2 BHK + 2T, Perambur
SPR City Highliving District, by SPR India · unit 02 layout
Walk through it
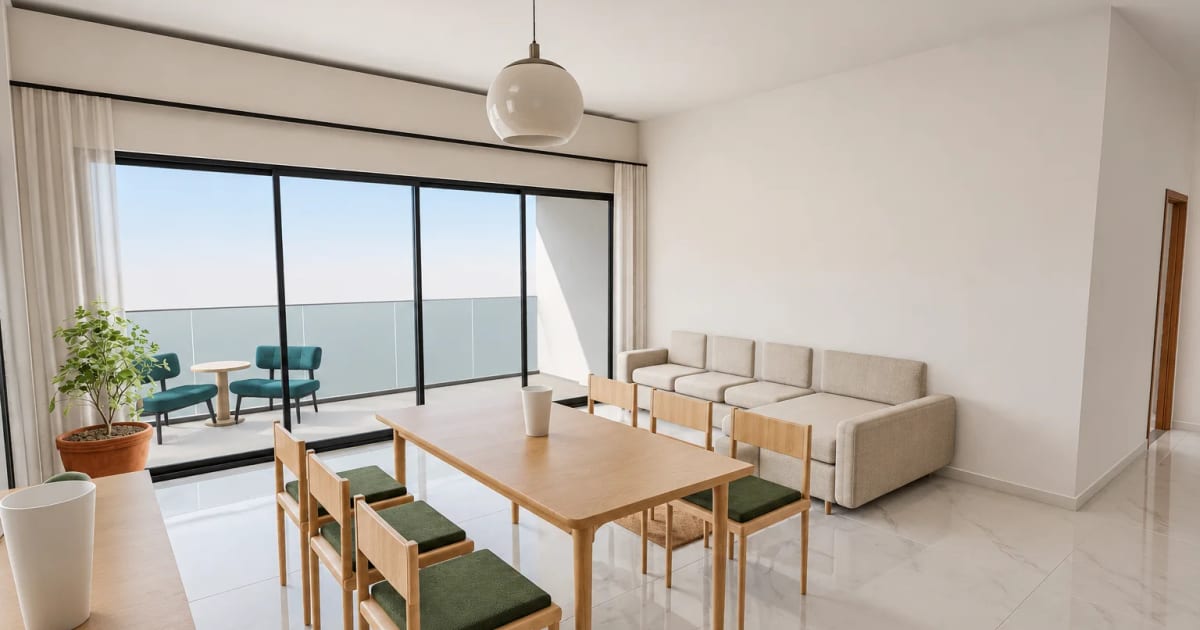 Live 3D · AI agent
4 BHK, Koyambedu
Skylon, Koyambedu, by Appaswamy Real Estates · 2,885 sq ft · flat A
Walk through it
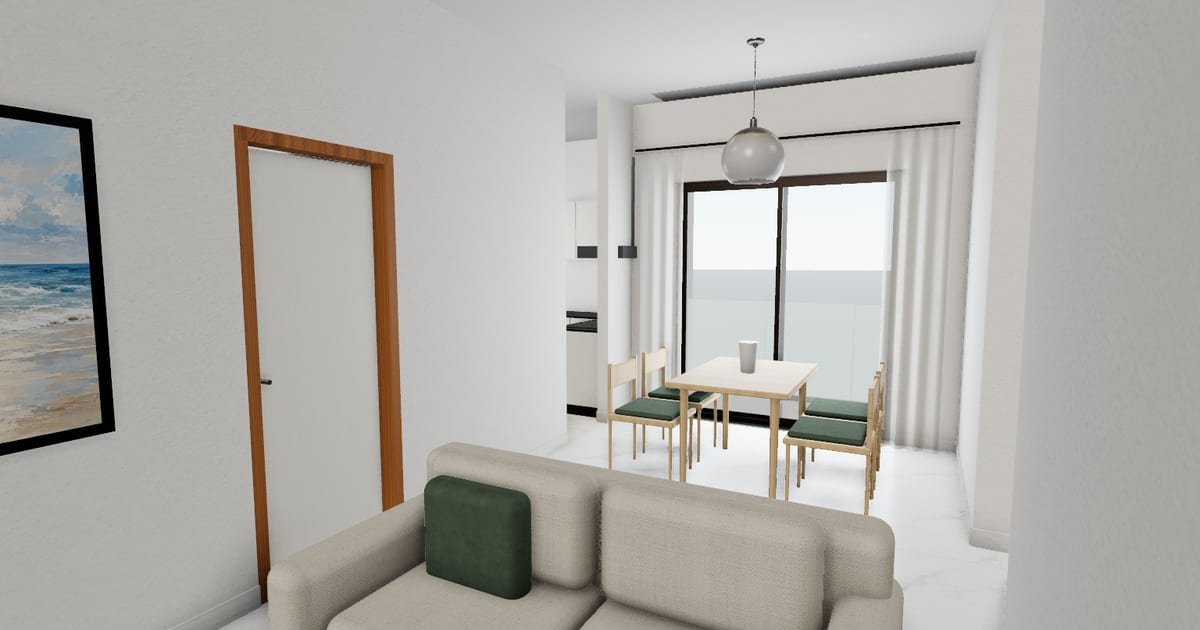 Live 3D · AI agent
2 BHK, Padappai
Ruby Courtyard, Vandalur, by Ruby Builders · 940 sq ft · Block 2
Walk through it
Photos are illustrations made from each 3D home, which is drawn to the published plan. Furniture is only there to give an idea.
These homes belong to their builders. We built a walkthrough of each to show, on real homes you can go and visit, what our online real estate agent can do. Both builders publish these floor plans openly, and the walkthroughs keep to them.
A project of SPR India (SPR Construction Private Limited), Chennai. The project, its name, the 2 BHK layout it publishes as unit 02 and its details are theirs. RERA TN/29/Building/0223/2021 and TN/29/Building/0209/2021.
A project of Appaswamy Real Estates, Chennai. The project, its name, its published floor plan (flat A) and its details are theirs. RERA TN/29/Building/0589/2024.
A project of Ruby Builders & Promoters, Chennai. The project, its name, its published floor plan (Block 2, 940 sq ft) and its details are theirs. RERA TN/1/Building/0518/2024.
This is a Hexp demonstration, not either builder’s own website or listing. The 3D homes, their furniture and their photos are Hexp’s own illustrations, drawn to the published sizes. Prices, availability and every final detail come from the builders. Project names, plans and trademarks belong to their owners. If you own one of these projects and would like anything corrected or taken down, write to work@hexp.studio and we’ll act on it. Each walkthrough credits its 3D furniture models under Credits.